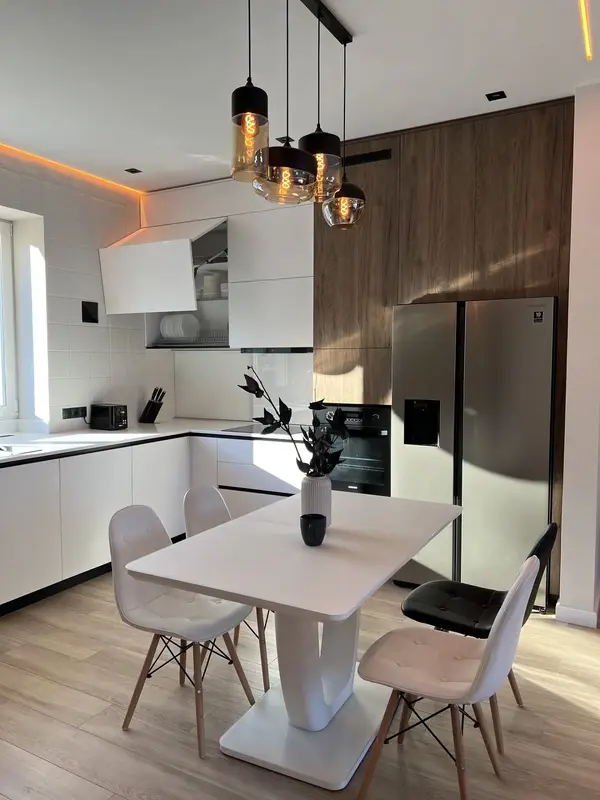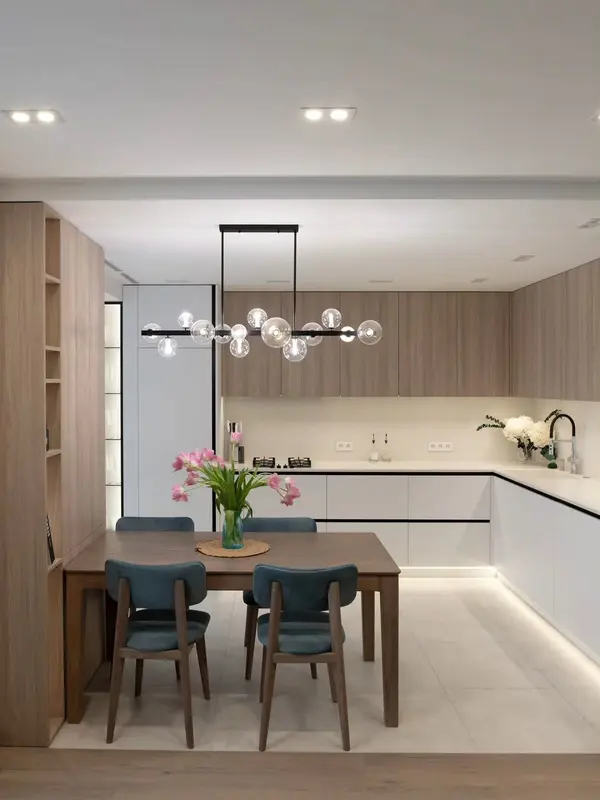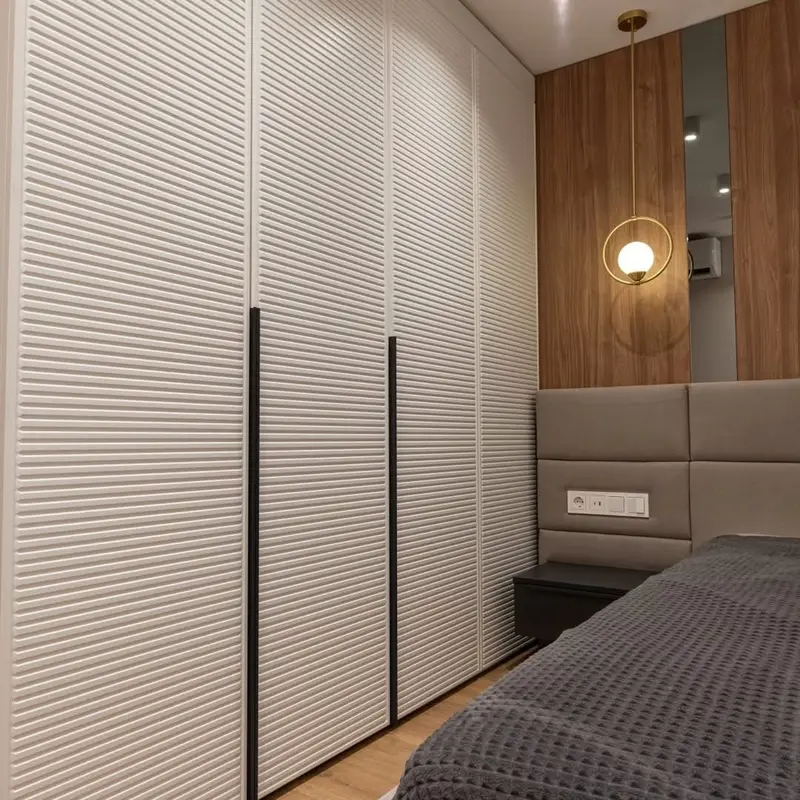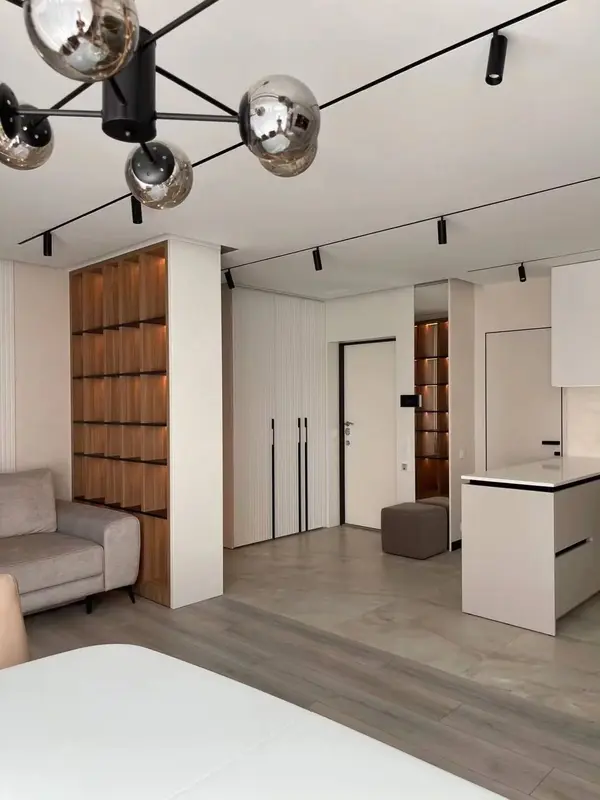
A clearer brief
Drawings and cutting lists remain aligned. The outcome is recorded so the next stage works from the same information.
Keeping design information close to the workshop makes changes, checks and unusual details easier to control.
The value lies in making decisions visible while there is still time to change them. It reduces assumptions between the client, project manager, workshop and fitting team.
Drawings and cutting lists remain aligned. The outcome is recorded so the next stage works from the same information.
Critical parts can be trial assembled. The outcome is recorded so the next stage works from the same information.
Material batches can be checked. The outcome is recorded so the next stage works from the same information.
The fitting sequence informs the workshop breakdown. The outcome is recorded so the next stage works from the same information.
The process remains useful only when it answers the specific project, rather than producing paperwork for its own sake.
We ask for photographs, the broad requirement and any existing plans. That lets us identify the dimensions and access details that deserve attention.
Use, geometry, materials and the installation route are considered together. In Benicàssim, sea air may influence how the work is sequenced.
Open questions are turned into explicit approvals. The workshop should not have to interpret a mood image or an old message thread.
Adjustments and relevant care notes are reviewed, and any item that needs a later visit is recorded clearly.
The address in Benicàssim adds useful context. We may be working with year-round homes, villas and apartments used seasonally; the measured property then decides which of those considerations genuinely applies.
Seasonal use can change the largest safe part size and the order in which the piece is assembled. We settle that before workshop breakdown, so visible divisions remain intentional.
Material approval takes place in context wherever possible. One relevant factor is sea air, so a screen image cannot be the final colour standard.
Sunlit interiors and straightforward maintenance are discussed with the use of the furniture. That keeps a visually attractive idea from creating awkward cleaning, inaccessible services or a difficult fitting sequence.
The scope depends on the type and complexity of the work. We state which design, survey, approval and fitting stages are included before the project proceeds.
Yes, while the project remains in design. Once workshop production starts, changes may affect materials, lead time and price.
We can develop the layout from reliable drawings, but final manufacturing dimensions are taken only when the relevant surfaces and services can be verified.
Send photographs, rough dimensions and a short description. We will tell you which next step is proportionate to the project.
Con unas fotos, medidas aproximadas y una idea de uso podemos preparar una primera orientación antes de concertar la medición.