Designed for the space
Dimensions and layout are checked against the room and your priorities.
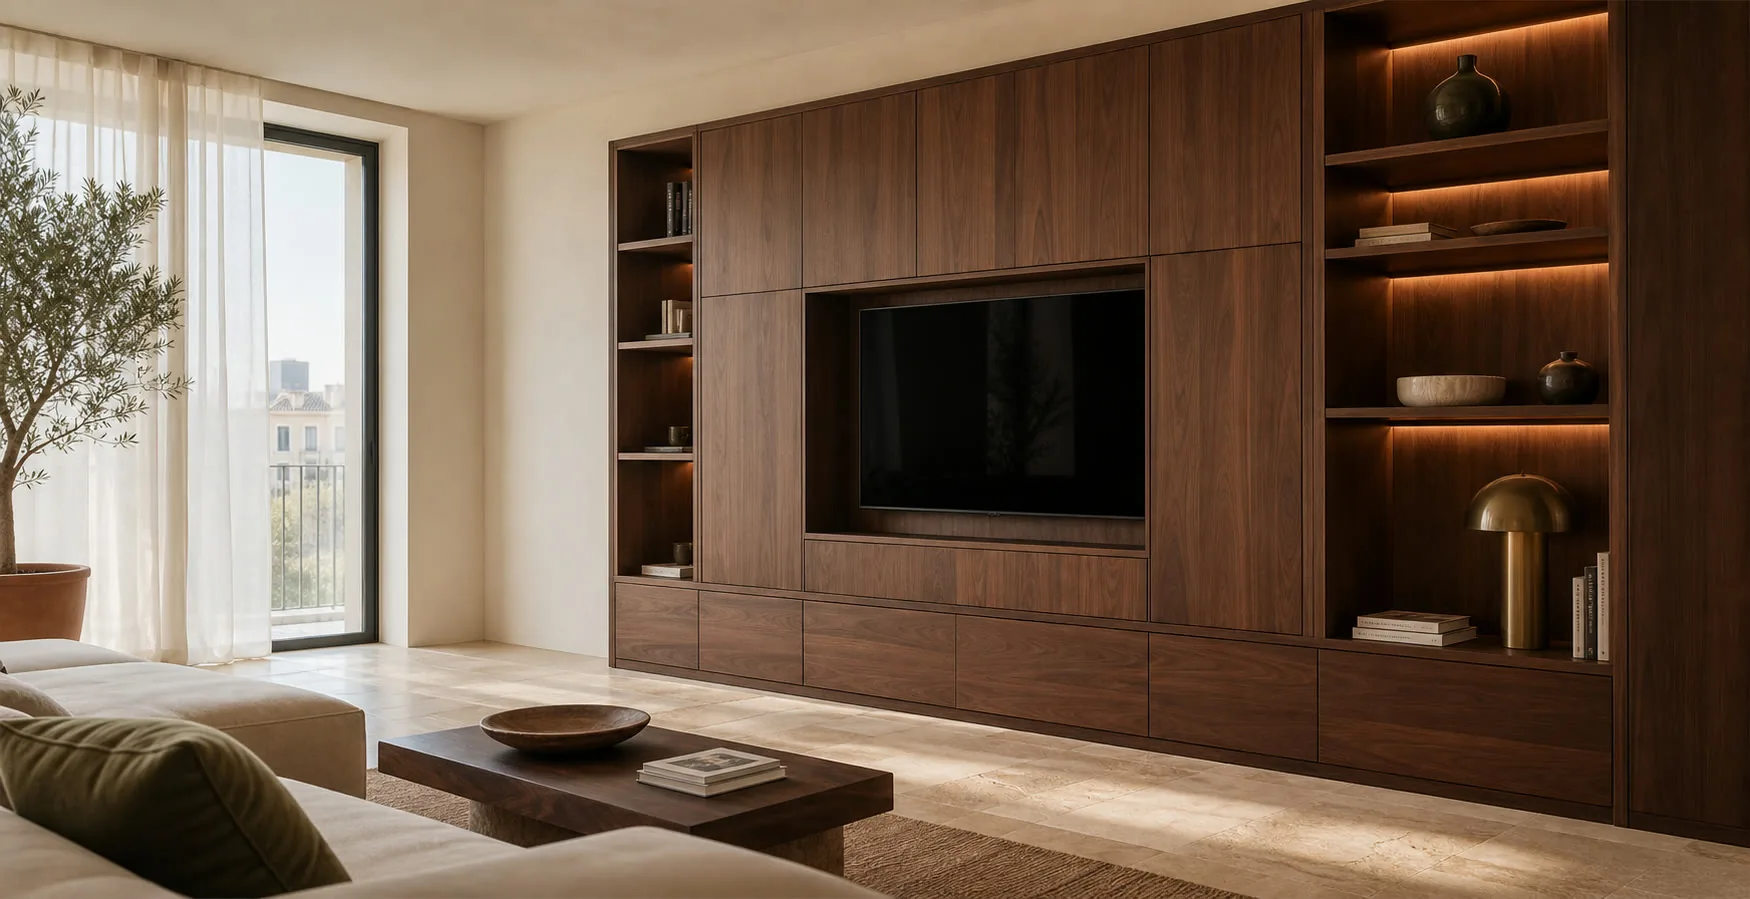
Fitted wardrobes in Benicàssim. Width, height, depth, walls and floor are checked at several points. Interiors and fillers are adapted to those differences.
Depth, wall lean, ventilation, skirting and ceiling level change both the storage interior and the finished elevation. The proposal continues to prioritise simple maintenance, closed storage and a specification suited to both seafront and town properties.
Dimensions and layout are checked against the room and your priorities.
We compare suitable materials and hardware before the specification is approved.
The quotation identifies the furniture, fitting and any optional or separate work.
Your contact coordinates questions about the proposal and the next steps.

I'm Mateo Carrasco. An everyday home and a weekend retreat can have different needs. Tell me how you use yours and what you would like to improve; we'll start with those priorities.
No obligation. Rough measurements are enough to get started.
Two recesses with the same width can require different construction. We measure geometry, available depth and junctions before promising capacity. In Benicàssim, it is tested against seasonal occupation, coastal humidity, strong sun and access within residential developments.
We do not close this decision on an assumption. We take widths, heights and diagonals at several points in the opening. The final check is straightforward: trims and allowances absorb irregularity without twisting the elevation.
A catalogue does not decide this point. We deduct the back, doors, tracks and walls that are out of plumb. The important result is simple: the nominal dimension becomes verified internal depth.
The wardrobe does not hide essential maintenance or create a damp enclosure. That is why we locate grilles, boxes, valves and points that must remain accessible.
We coordinate ceiling, floor, sides, mouldings and skirting with the elevation by considering use and geometry together. Acceptance is based on this result: the finished wardrobe reads as part of the bedroom.
Integration follows the measured geometry and access route. An ideal module grid does not correct a real wall. The scenarios are adjusted for historic villas, apartments, terraced houses and homes used permanently or seasonally.
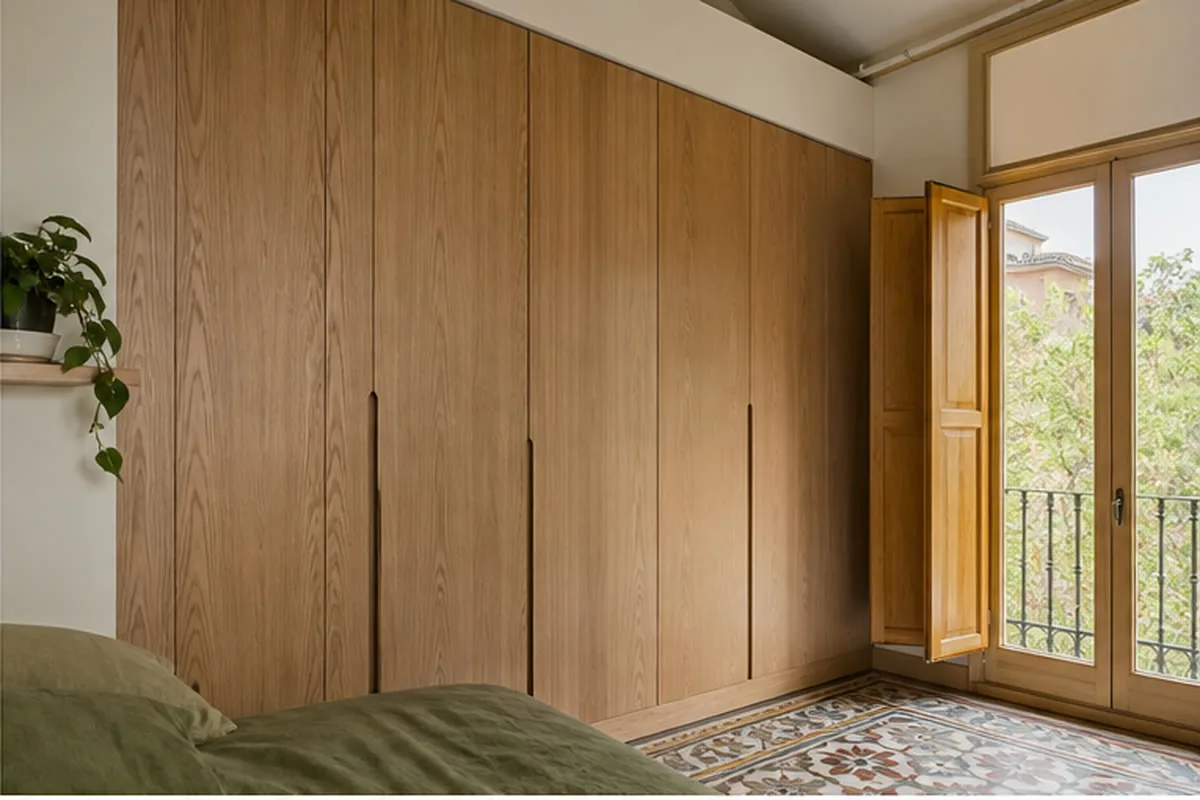
The solution is tested in two stages. First, we bring frequent items forward and reserve extra depth for reachable storage. Then, the recess volume is used without creating blind corners. The approach is adapted to historic villas, apartments, terraced houses and homes used permanently or seasonally, without turning location into a preset style.
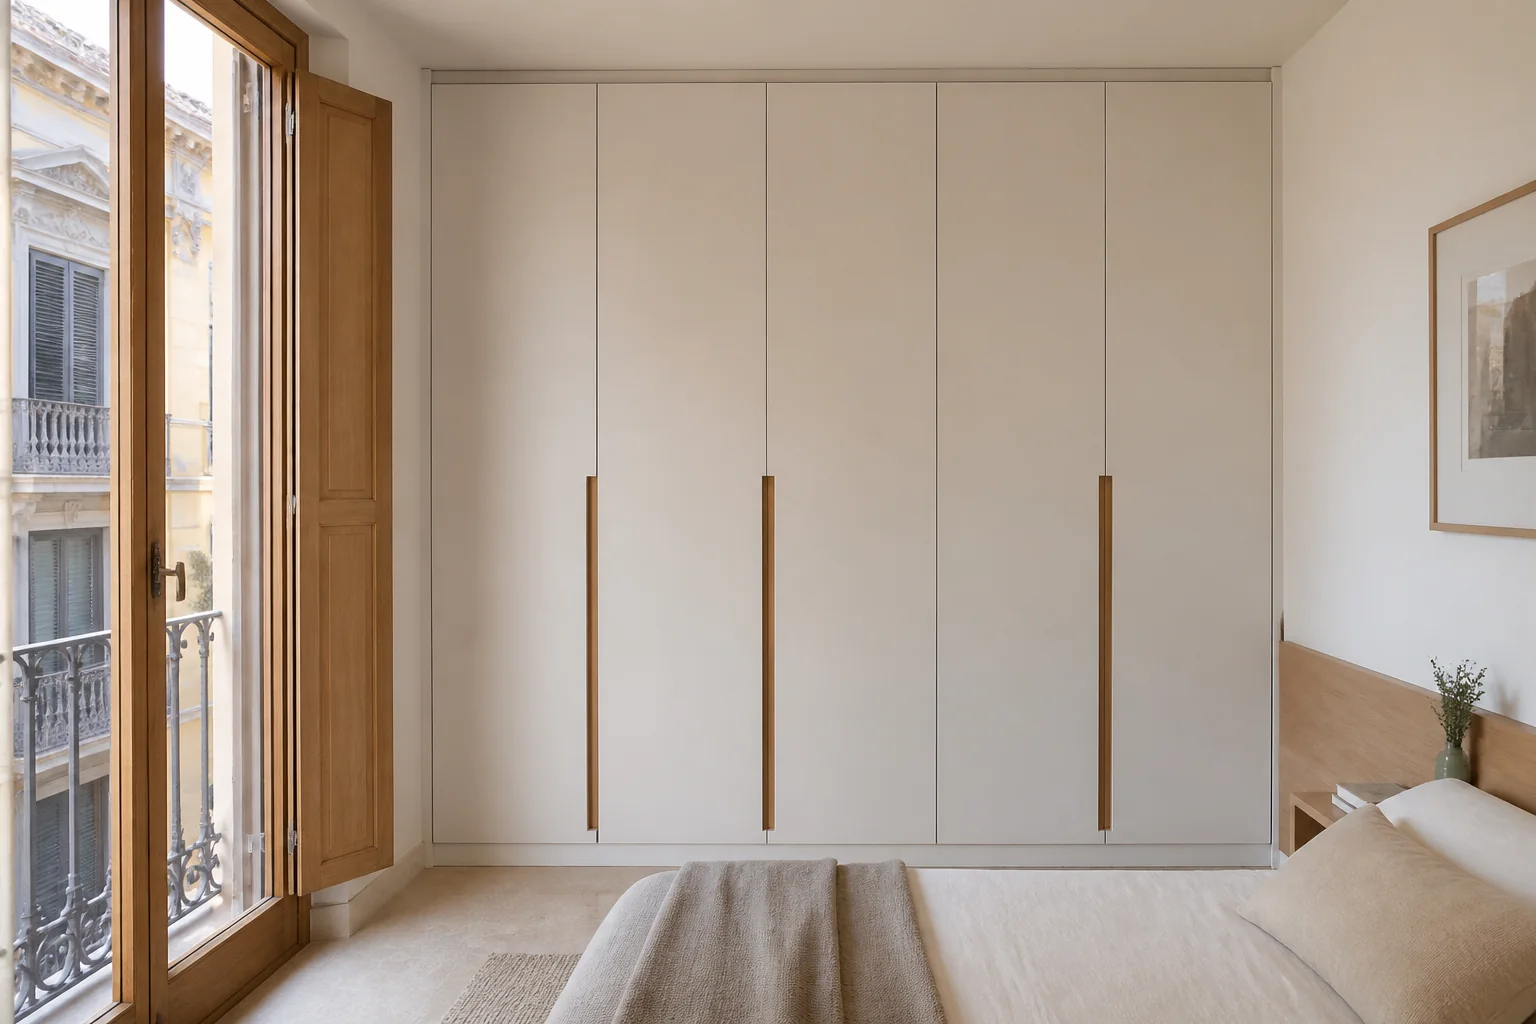
The proposal becomes more coherent when we create modules and wall-to-wall trims without pretending the surrounding area is perfectly square. The requirement remains unchanged: the elevation remains regular even when the building is not. In Benicàssim, this decision is also checked against seasonal occupation, coastal humidity, strong sun and access within residential developments.
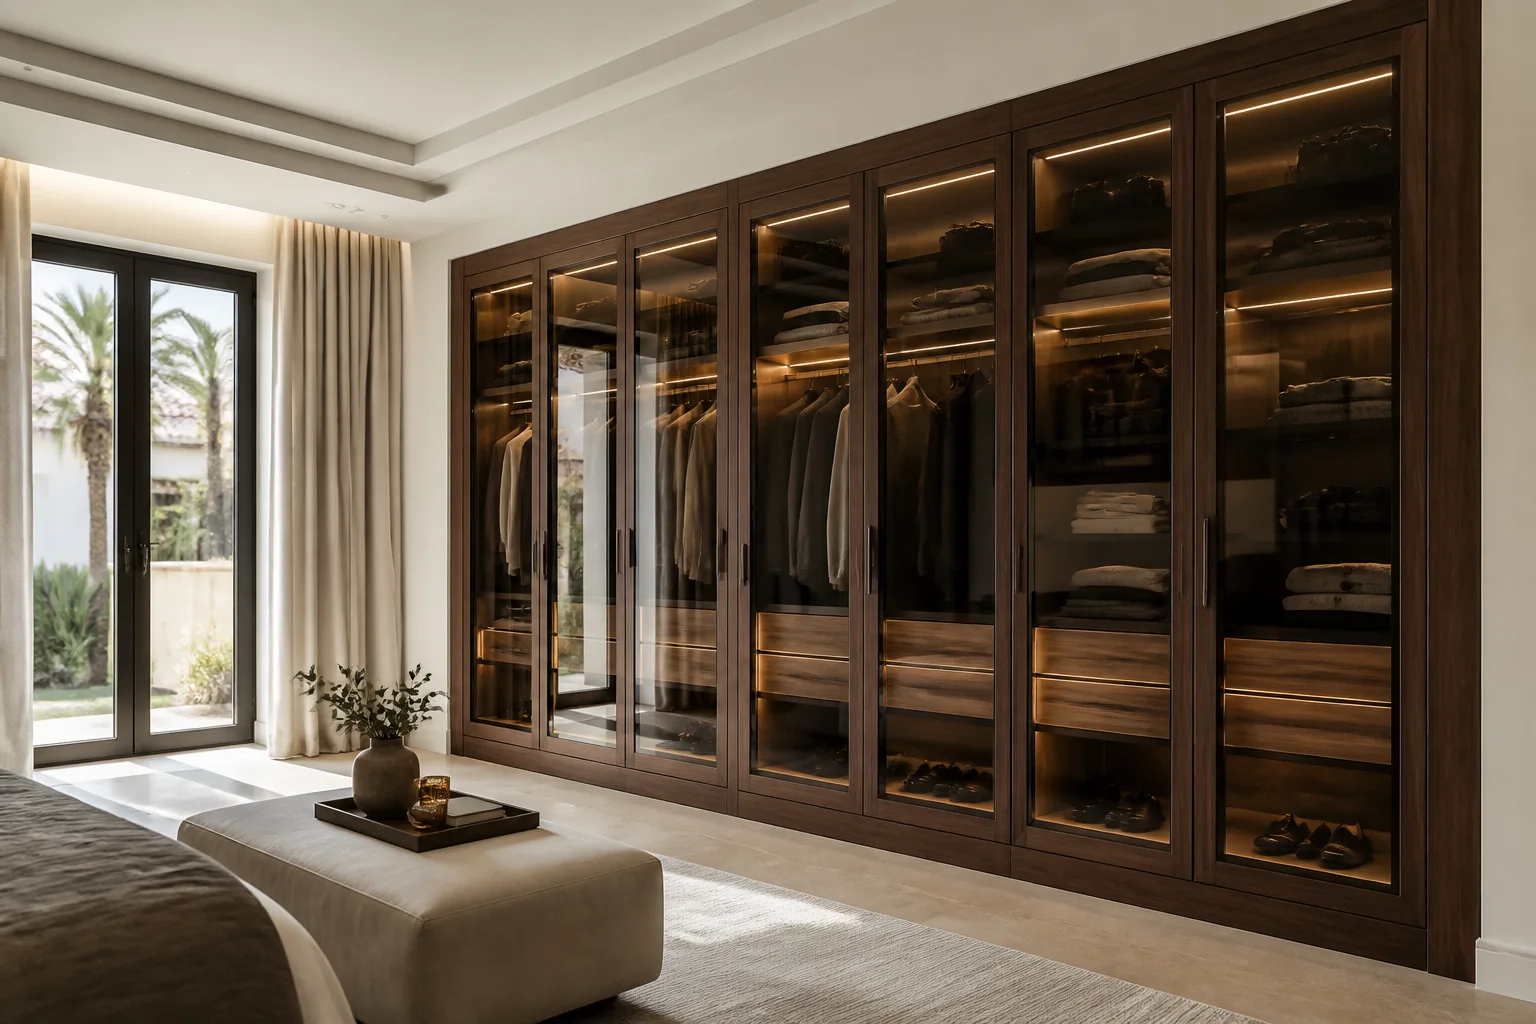
During design, we assign uses and modules to the deeper and shallower zones. The drawing can progress once this result is clear: the pier no longer turns one end into wasted space. In Benicàssim, this decision is also checked against seasonal occupation, coastal humidity, strong sun and access within residential developments.
Sixteen configurations showing different layouts, finishes and ways to integrate the furniture into a real room.
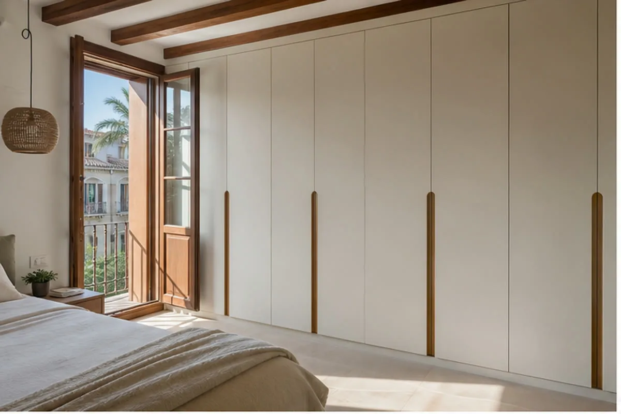
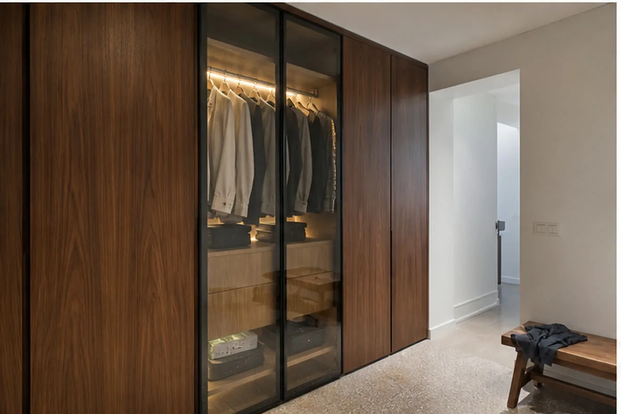
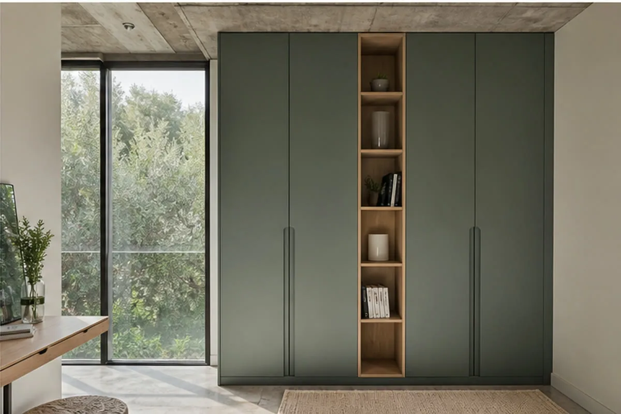
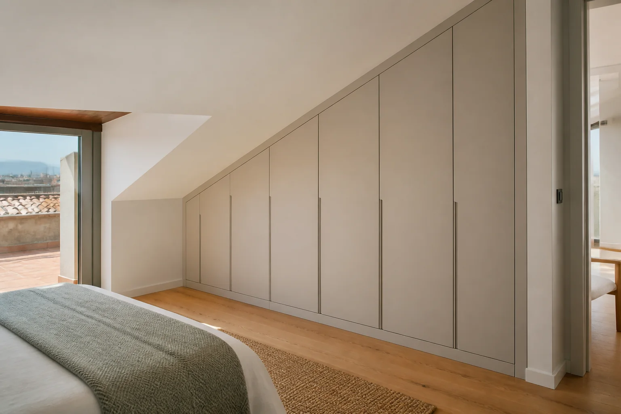
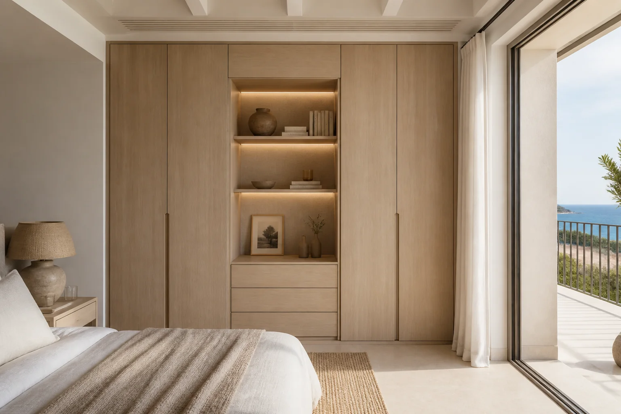
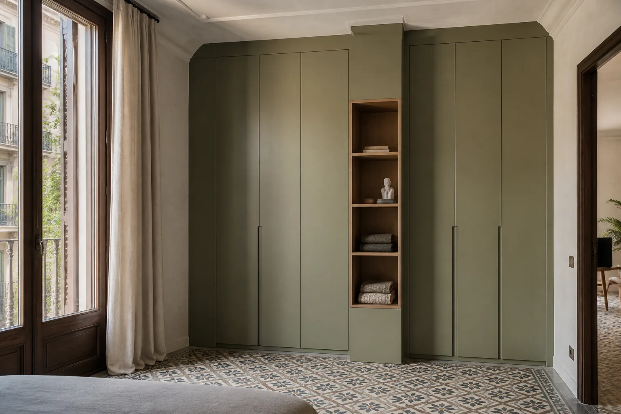
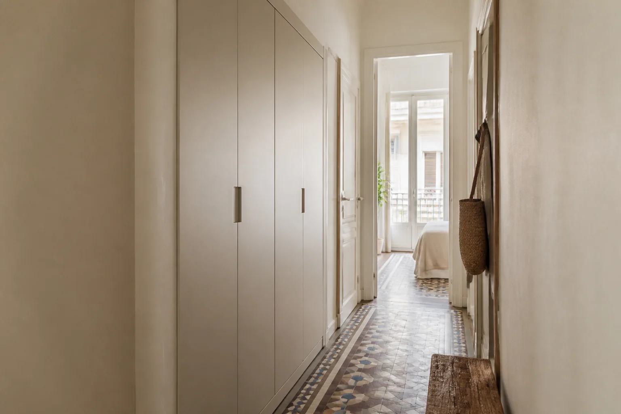
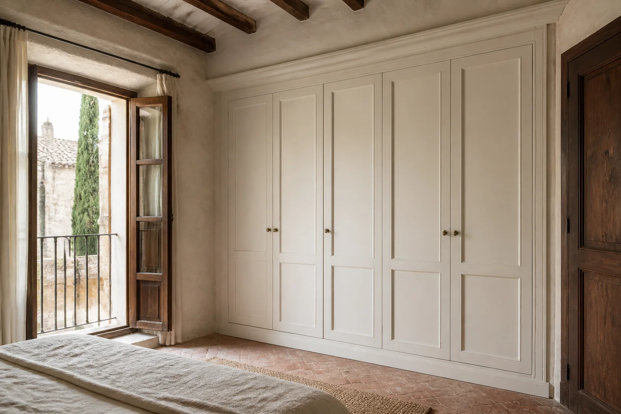
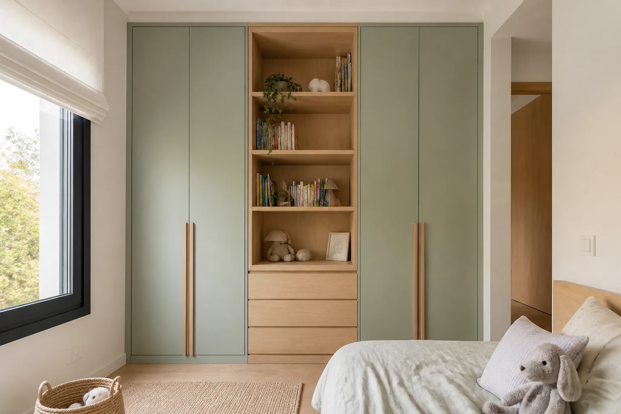
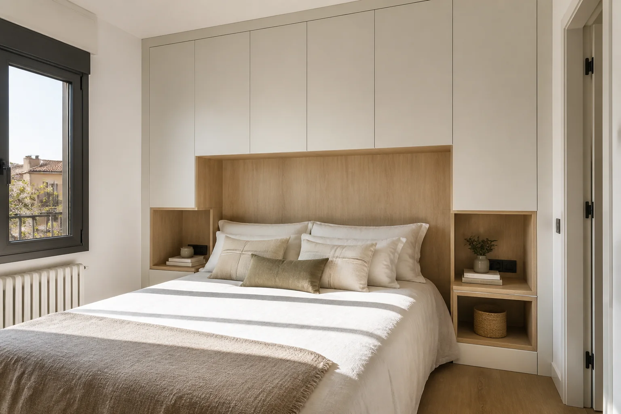
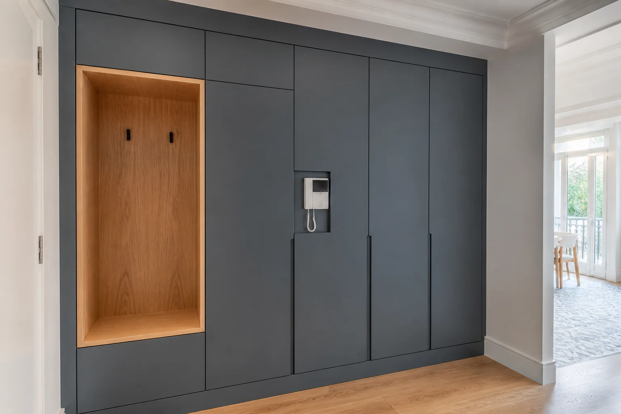
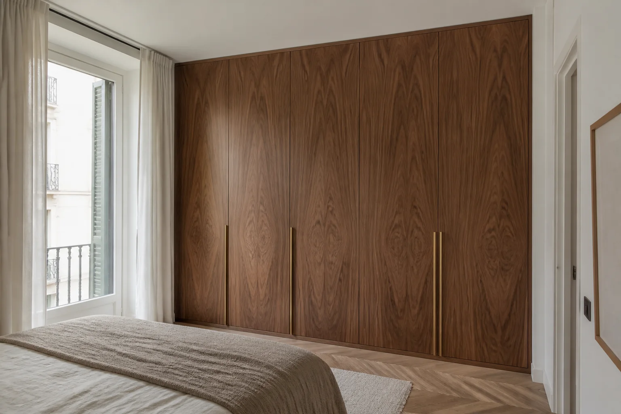
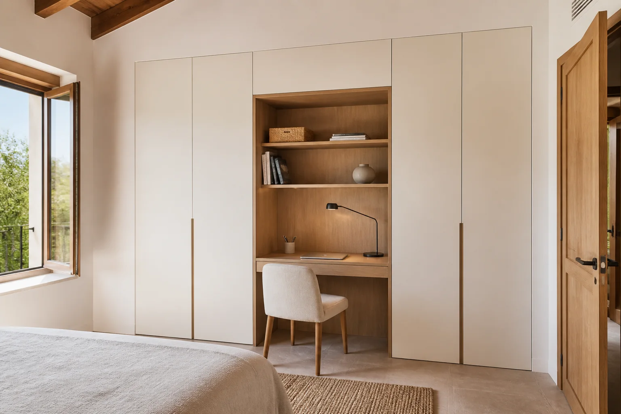
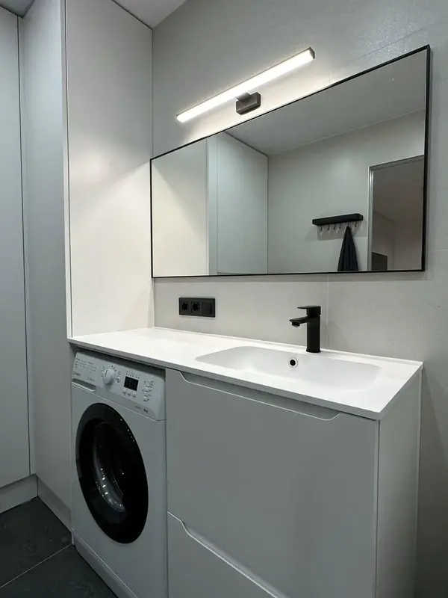 Photo collection
 Furniture inspiration from MMV Estudio
View on Instagram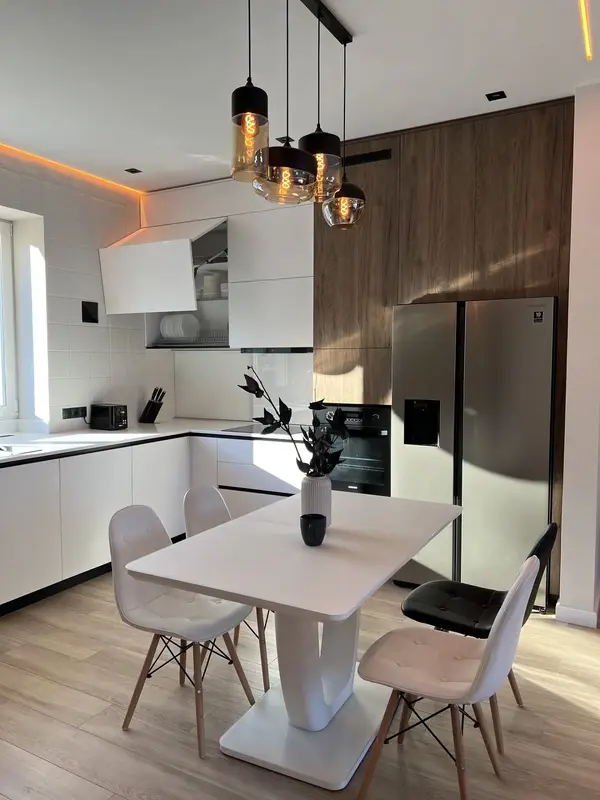 Photo collection
 Furniture inspiration from MMV Estudio
View on Instagram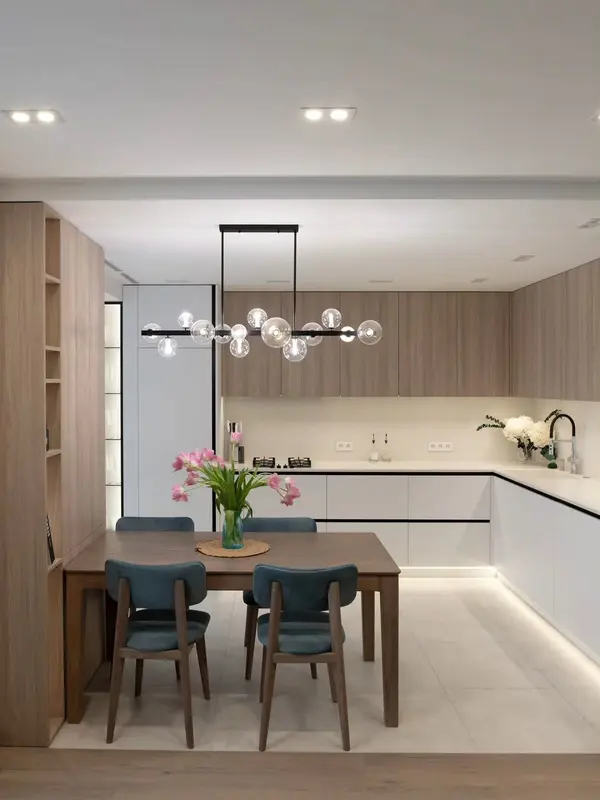 Photo collection
 Furniture inspiration from MMV Estudio
View on Instagram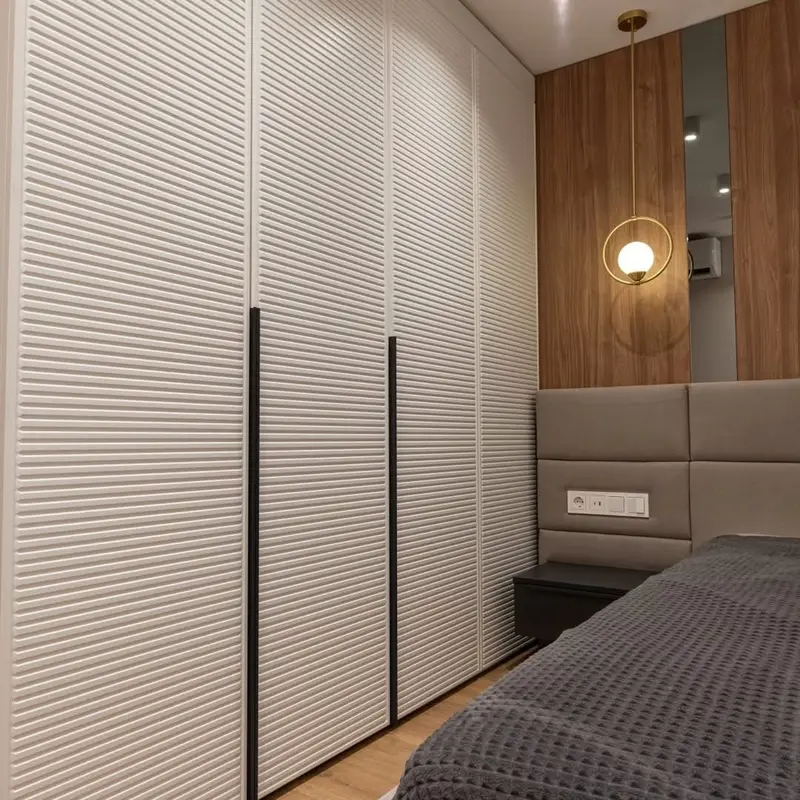 Photo collection
 Furniture inspiration from MMV Estudio
View on Instagram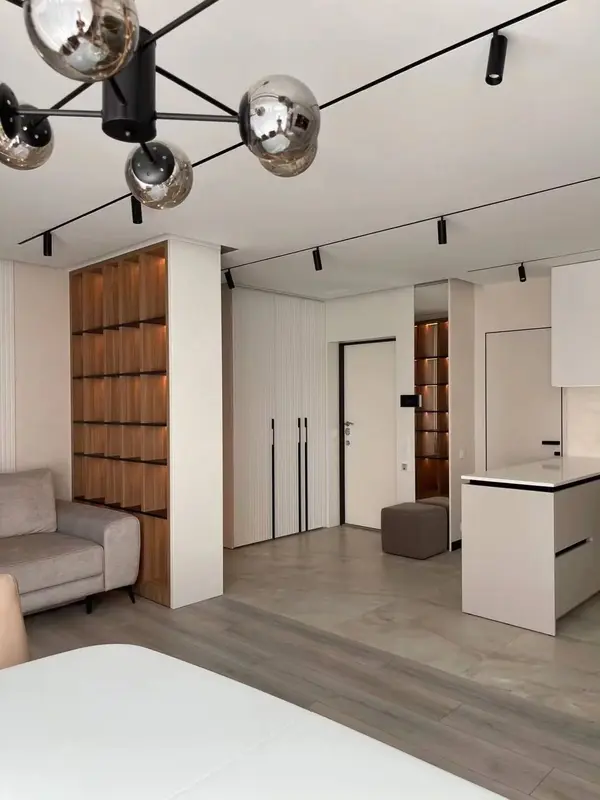 Photo collection
 Furniture inspiration from MMV Estudio
View on Instagram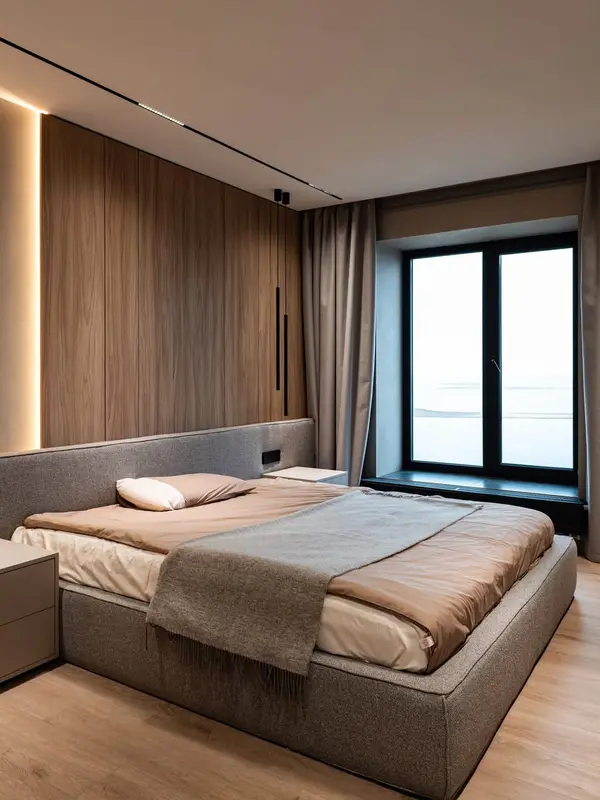 Photo collection
 Furniture inspiration from MMV Estudio
View on InstagramThe carcass, doors, trims and fitting order depend on the perimeter we actually find. The actual property in Benicàssim completes the choice.
| Configuration | Usually solves | Critical check |
|---|---|---|
| Existing recess | Frequent application: Interior and elevation between walls | The proposal must resolve: Diagonals, depth and ventilation |
| Full wall | Worth considering where there is: Modules from side to side | The proposal must resolve: Trims, skirting and side sockets |
| Floor to ceiling | Most frequent use: Daily storage plus top cupboards | A fact that changes the system: Transportable panels and lifting allowance |
| Under a slope | Starting point: Stepped modules | Acceptance criterion: Usable height and each door swing |
| With a pier | Worth considering where there is: Different internal depths | Verified during the survey: Transition and access to the shallow zone |
| Bridge unit | Planning scenario: Side cabinets and overhead storage | The survey must confirm: Fixing, headroom and weight |
The design proposal defines the interior and how it meets the walls, ceiling and floor.
The proposal becomes more coherent when we collect photographs, intended use, initial dimensions and elements that must remain. The requirement remains unchanged: the first feasibility review starts with the complete perimeter.
Sequence matters. First, we measure widths at different heights, diagonals, depths, wall lean and skirting. The second condition: the component plan includes real tolerances. In Benicàssim, this decision is also checked against seasonal occupation, coastal humidity, strong sun and access within residential developments.
We adapt hanging, shelves, drawers and top storage to usable depth as part of the drawing rather than at the end. The practical consequence: external integration does not reduce internal function.
We detail opening, profiles, handles, plinth, sides and ceiling line before the drawing is closed. Once that decision is made, all finishing details are approved with the elevation.
This point is explained before pricing: we fix tolerances, panel divisions, supports and installation sequence. The later check confirms the essential result: components respond to the recess and route in.
A nominal dimension is not enough here. We protect, assemble, finish and check doors and access. After the review, the recess is completed and adjusted in the property.
Building work, damp repair, decoration or moving services are priced separately when the recess requires them. Any additional work identified in Benicàssim is added only after it has been explained and priced.
One nominal dimension is not enough. Date and budget follow the geometry, interior, elevation, trims and access. In Benicàssim, we also confirm seasonal occupation, coastal humidity, strong sun and access within residential developments.
We review photographs, rough dimensions and what the wardrobe project needs to achieve, then explain what information is missing.
The room itself, opening, access and door movement are checked before the working configuration and elevation are approved.
Drawings, finishes, hardware, commission detail and detailed quotation are accepted before production is booked.
Delivery, protection, installation, adjustment and final review are coordinated in Benicàssim. The actual property conditions in Benicàssim take priority over a catalogue solution.
Instead of assuming a standard answer, we review wall lean, slopes, piers, depth changes and the number of trims. The intended result can be stated plainly: each irregularity is resolved before workshop production.
We resolve carcasses, backs, divisions, drawers and accessories by considering use and geometry together. Acceptance is based on this result: quoted capacity matches the approved layout.
We compare sliding, hinged, tall panels, mirror and hardware once dimensions have been checked. The direct consequence: weight and movement remain compatible with the opening.
This point is explained before pricing: we include access, protection, agreed removal, fixings and adjustment. The later check confirms the essential result: installation does not depend on implied items. The actual property conditions in Benicàssim take priority over a catalogue solution.
Projects may involve historic villas, apartments, terraced houses and homes used permanently or seasonally. We do not assign one solution to an area: the construction, use and fitting route of each property are checked.
For custom fitted wardrobes, broad photographs and one rough dimension usually reveal what needs checking during the survey. The brief remains tied to the actual room.
Seasonal occupation, coastal humidity, strong sun and access within residential developments can change panel sizes, the delivery order and fitting time. We record those facts before manufacture.
The recommendation continues to prioritise simple maintenance, closed storage and a specification suited to both seafront and town properties. Materials and accessories are compared by care and usefulness, not by a presumed local style.
We publish how to contact us and when the team is available. Project-verified constraints in Benicàssim are recorded before workshop production.
Published availability: Monday to Friday 09:00–13:00 and 14:00–20:00; Saturday 10:00–13:30 and 16:00–19:30.
Coverage, duration, supplied elements, fitting conditions, maintenance and exclusions are set out in writing prior to production.
We work in Spanish, English, German and Russian, by WhatsApp, e-mail or at the Benicàssim office by appointment.
Your enquiry goes directly to the project team. A project manager gathers the information, explains open decisions and coordinates the order through to fitting.
You can identify the channel before sending information: mueblesamedidabenicassim.es, MMV Studio and proyectos@mueblesmedidavalencia.es. Legal information is linked in the footer.
Tell me when the home is used and what always needs to be within reach. That information will help us consider storage and finishes around a specific pattern of use.
Scope and terms are confirmed before you place an order.
This depends on its condition and the new design. Removal, retention and alterations are identified in the scope before manufacture.
Send photographs, approximate dimensions and what you want the furniture to do. We will identify any details needed before a measured survey or quotation.
The design, dimensions, materials, hardware, price and installation scope need to be agreed. Changes are reviewed before they are put into production.
We will review your enquiry and contact you to clarify the scope and next steps. Sending this form does not place an order.