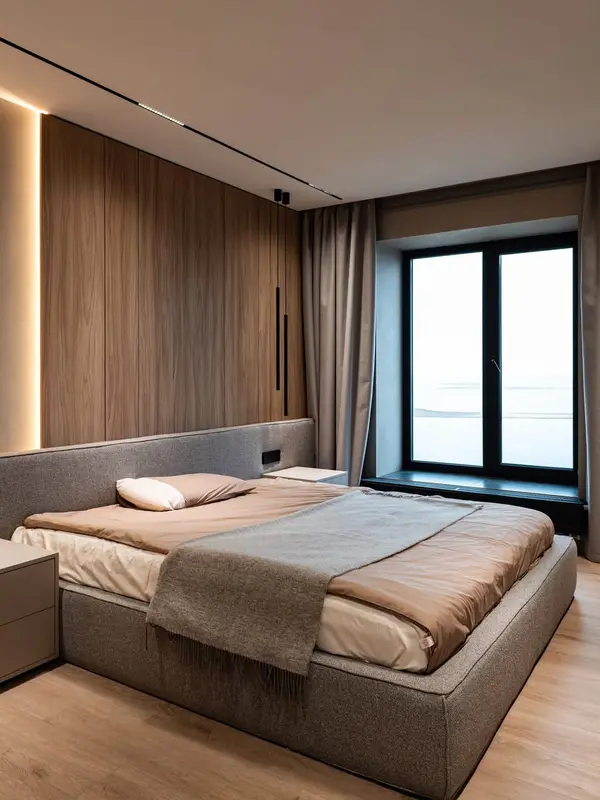
How the project moves forward

3D design for bespoke furniture in Benicàssim

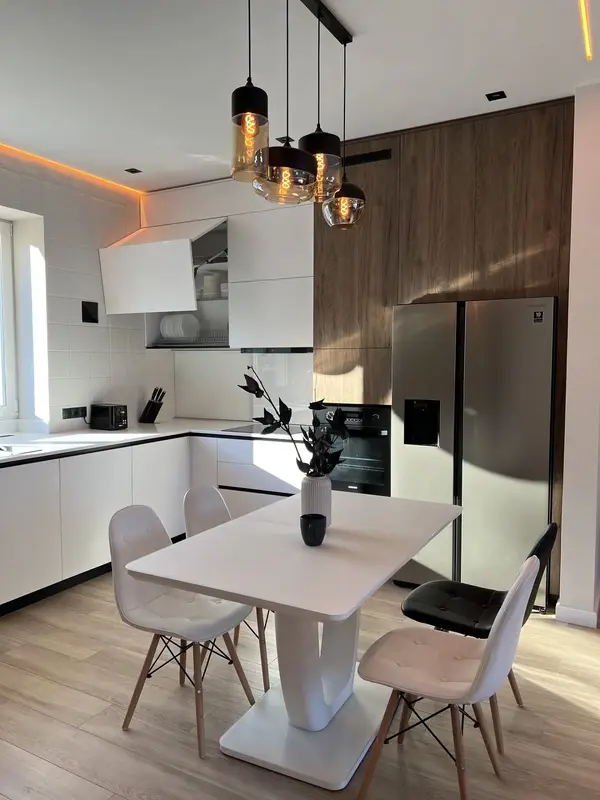
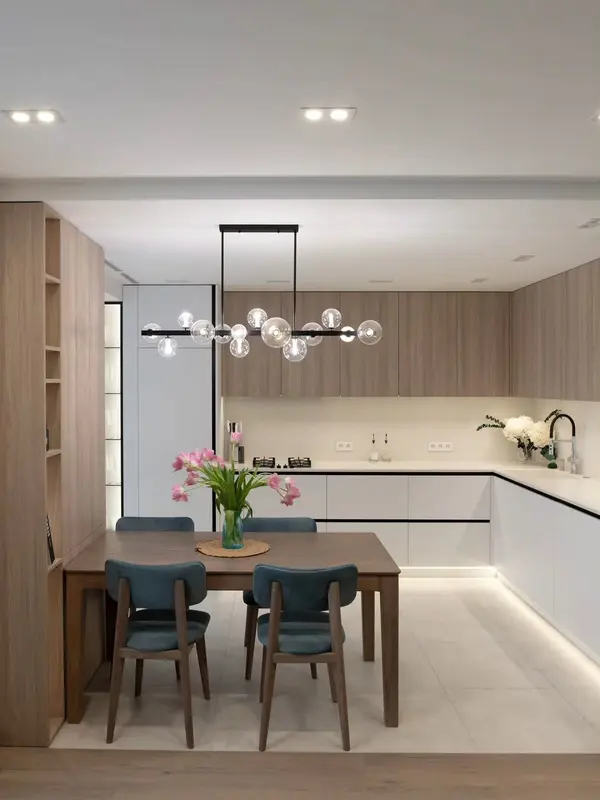
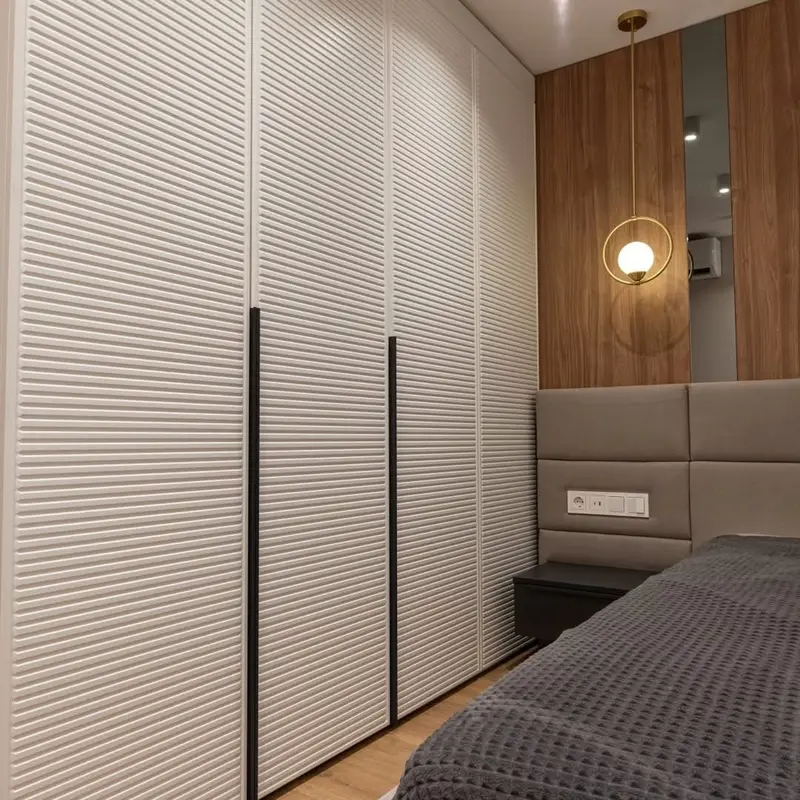
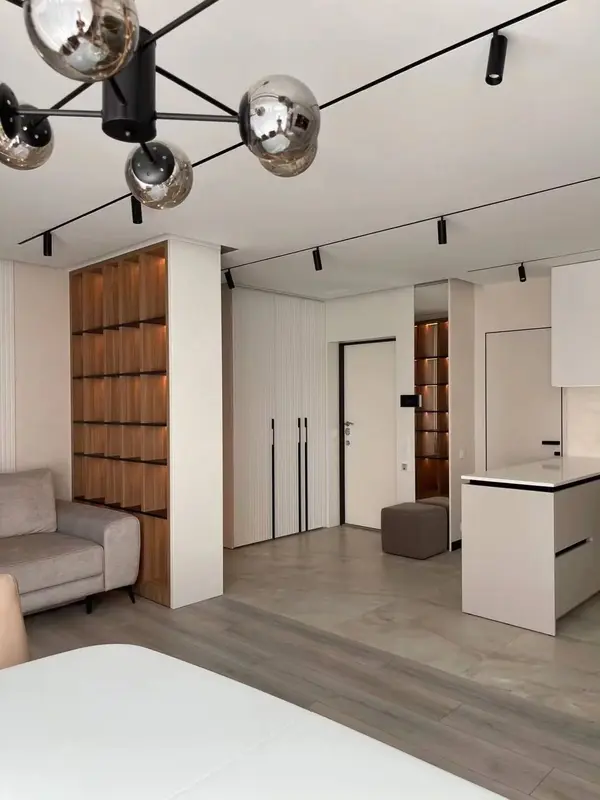
A 3D view helps people read volume and proportion, but workshop dimensions still come from measured drawings.

Project process

Why this stage matters to the finished furniture

The value lies in making decisions visible while there is still time to change them. It reduces assumptions between the client, project manager, workshop and fitting team.

01

A clearer brief

Compare alternative layouts. The outcome is recorded so the next stage works from the same information.

02

Checks before approval

Check door and drawer clearances. The outcome is recorded so the next stage works from the same information.

03

Information for the workshop

Understand scale beside existing features. The outcome is recorded so the next stage works from the same information.

04

A smoother installation

Keep the approved version linked to the quote. The outcome is recorded so the next stage works from the same information.
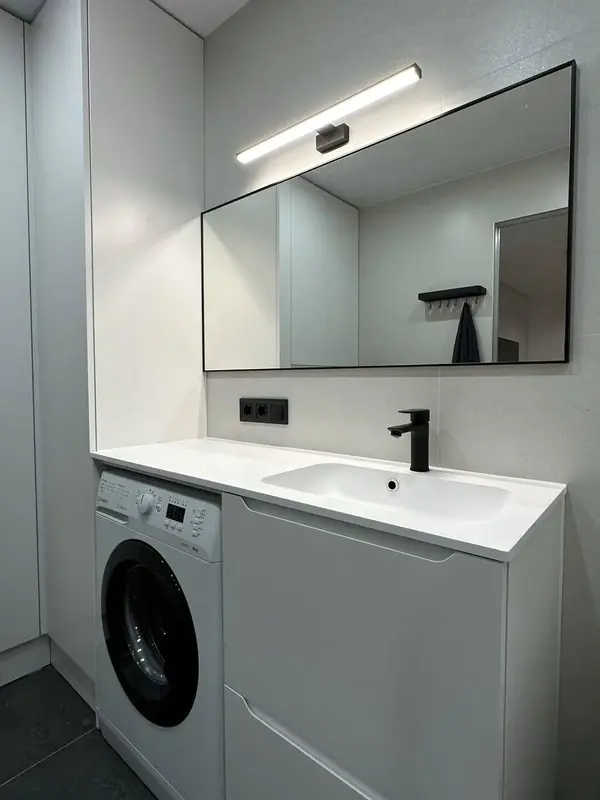
Project thinking

What good 3D design looks like

The process remains useful only when it answers the specific project, rather than producing paperwork for its own sake.

01

Before the appointment

We ask for photographs, the broad requirement and any existing plans. That lets us identify the dimensions and access details that deserve attention.

02

During the review

Use, geometry, materials and the installation route are considered together. In Benicàssim, seasonal use may influence how the work is sequenced.

03

Before production

Open questions are turned into explicit approvals. The workshop should not have to interpret a mood image or an old message thread.

04

At handover

Adjustments and relevant care notes are reviewed, and any item that needs a later visit is recorded clearly.

05

A brief grounded in Benicàssim

We do not apply a fixed “Benicàssim style”. Instead, we use the property type, orientation and fitting route to test the fit, function and feasibility of 3D design for bespoke furniture.

06

Module size and access

For Benicàssim, access is checked at the actual address. That condition becomes a design input, not a problem left for the delivery day.

07

Why the physical sample matters

The room, not the catalogue, is the colour reference. We review sea air before confirming timber tone, lacquer sheen or a strongly textured surface.

08

What remains after the photograph

Long-term use sits beside the local conditions. The decisions around sunlit interiors and straightforward maintenance are explained before they become workshop instructions.

Useful information before 3D design

  • Photographs of the complete space
  • Approximate dimensions or an existing plan
  • Elements that will remain in place
  • Your main functional priorities
  • Access details and current refurbishment stage
Antes de elegir

Questions about 3d design for bespoke furniture

Is 3D design included in every project?

The scope depends on the type and complexity of the work. We state which design, survey, approval and fitting stages are included before the project proceeds.

Can the design change after this stage?

Yes, while the project remains in design. Once workshop production starts, changes may affect materials, lead time and price.

What if the room is still under construction?

We can develop the layout from reliable drawings, but final manufacturing dimensions are taken only when the relevant surfaces and services can be verified.

How do I start?

Send photographs, rough dimensions and a short description. We will tell you which next step is proportionate to the project.

Tu proyecto empieza aquí

Cuéntanos qué espacio quieres transformar.

Con unas fotos, medidas aproximadas y una idea de uso podemos preparar una primera orientación antes de concertar la medición.

  1. 01 Respuesta inicial y revisión de viabilidad
  2. 02 Propuesta de siguiente paso
  3. 03 A detailed quotation antes de fabricar
Ask on WhatsApp

No obligation · A detailed quotation antes de fabricar