Doors and drawers
Shelves for larger pieces and drawers for cutlery and linen make the interior easier to organise.
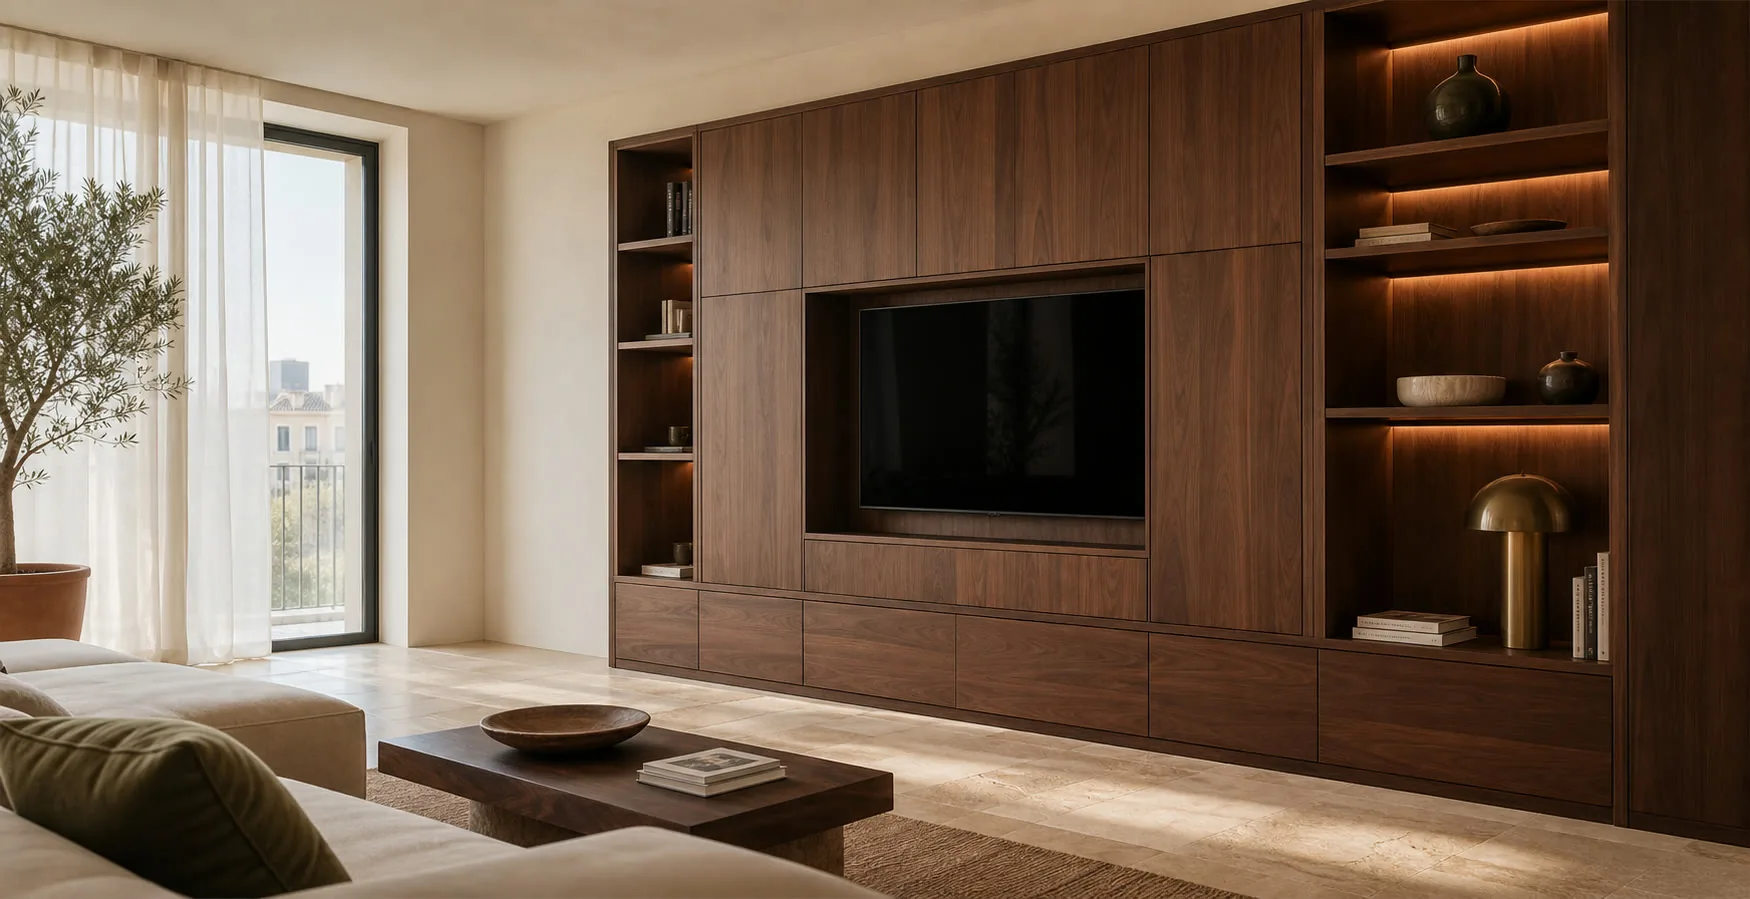
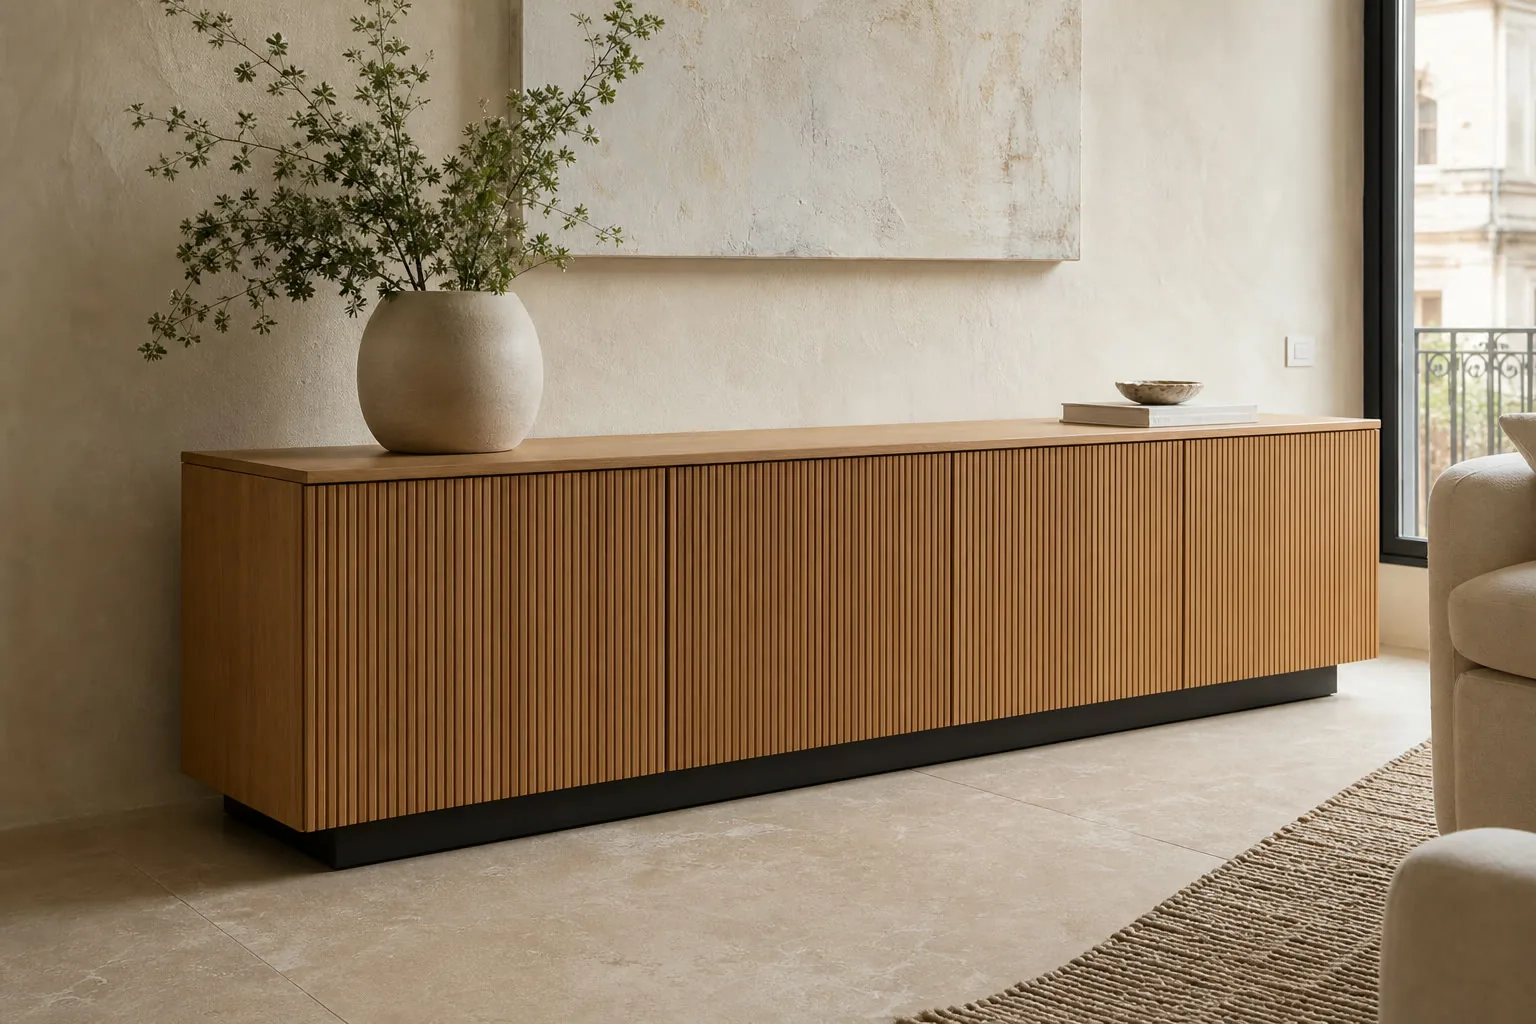
Bespoke sideboards in Benicàssim for tableware, linen and everyday belongings. Depth, height and interiors are planned around your dining room and what you need within reach.
We design the proportions, storage and finishes so the sideboard becomes part of the living room's architecture.
Shelves for larger pieces and drawers for cutlery and linen make the interior easier to organise.
A shallow sideboard can free up floor space; we check the size of your tableware before reducing its depth.
The quotation identifies the furniture, fitting and any optional or separate work.
Your contact coordinates questions about the proposal and the next steps.

I'm Mateo Carrasco. An everyday home and a weekend retreat can have different needs. Tell me how you use yours and what you would like to improve; we'll start with those priorities.
No obligation. Rough measurements are enough to get started.
The room and the way you use it guide these decisions.
Shelves for larger pieces and drawers for cutlery and linen make the interior easier to organise.
A shallow sideboard can free up floor space; we check the size of your tableware before reducing its depth.
Legs, a plinth or wall-hung fixing are considered alongside the load and wall construction.
Sixteen configurations showing different layouts, finishes and ways to integrate the furniture into a real room.
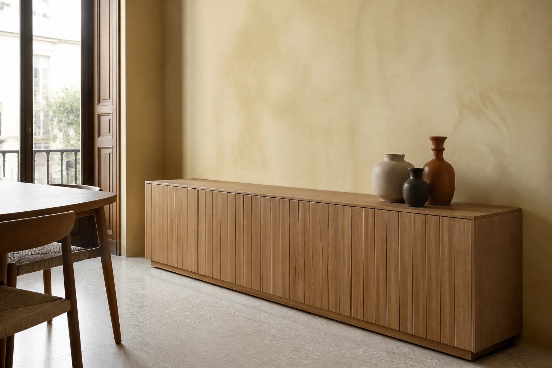
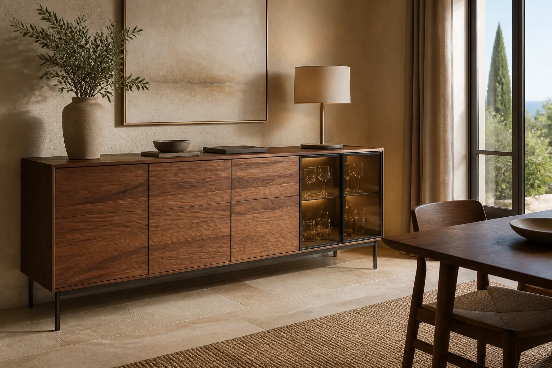
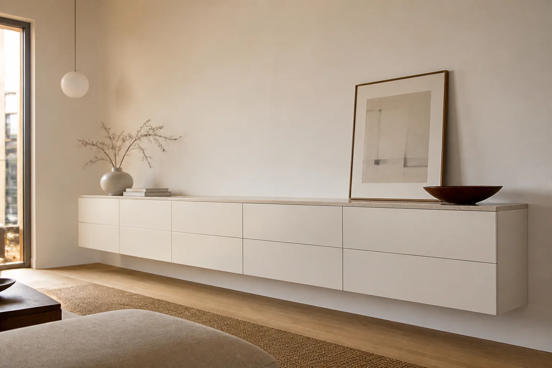
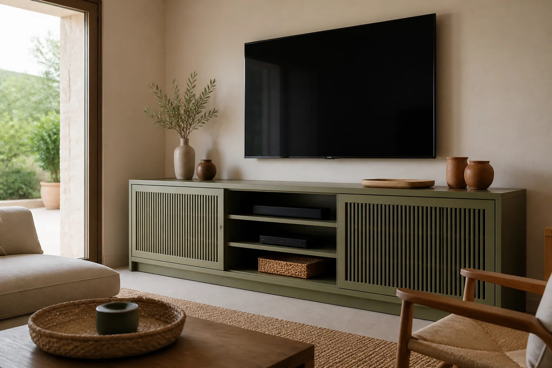
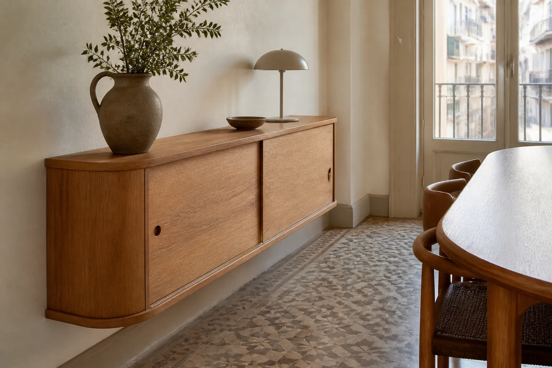
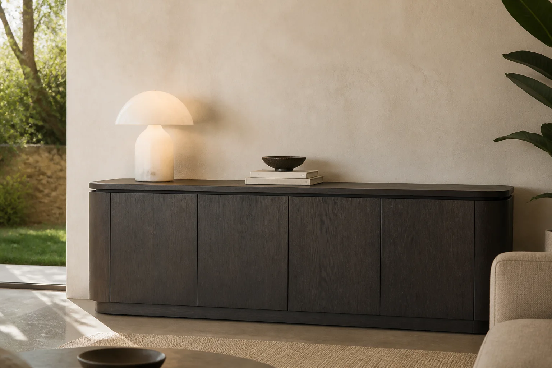
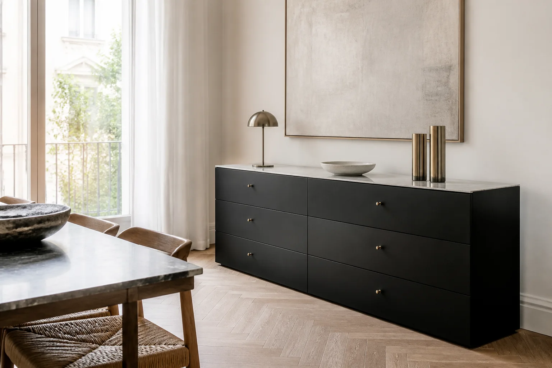
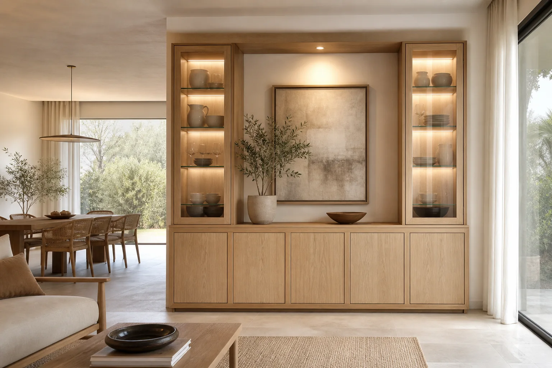
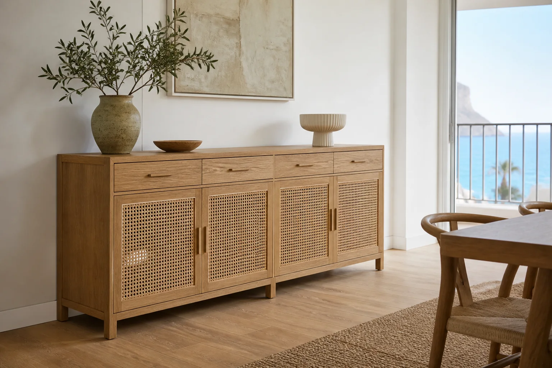
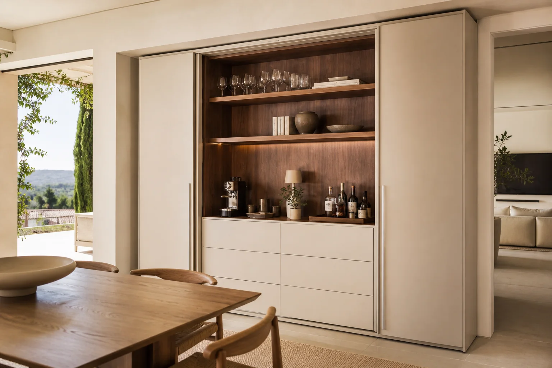
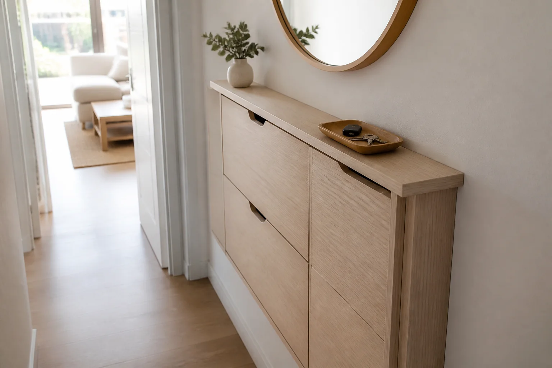
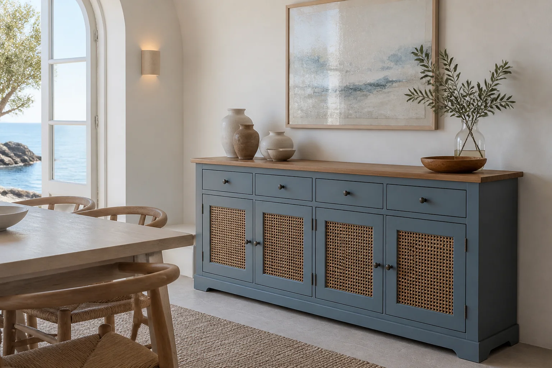
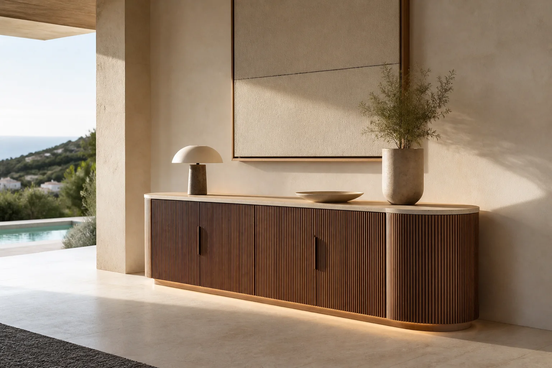
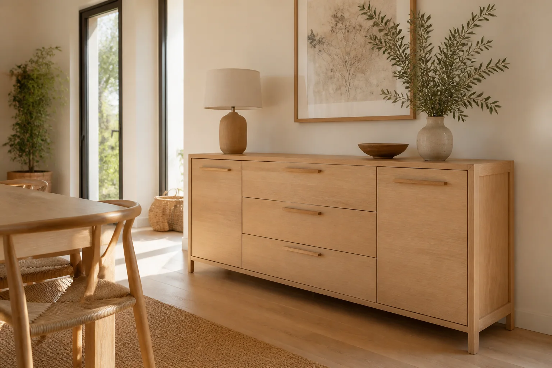
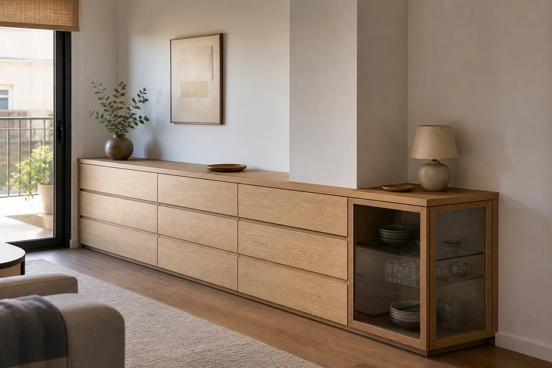
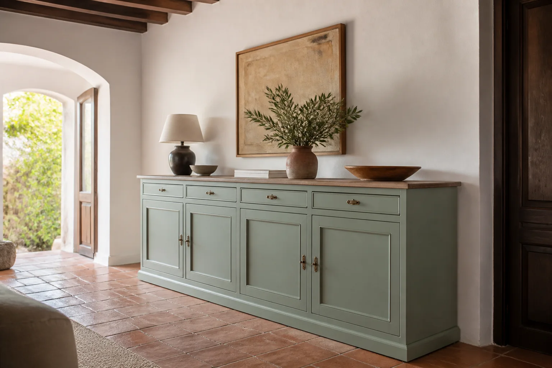
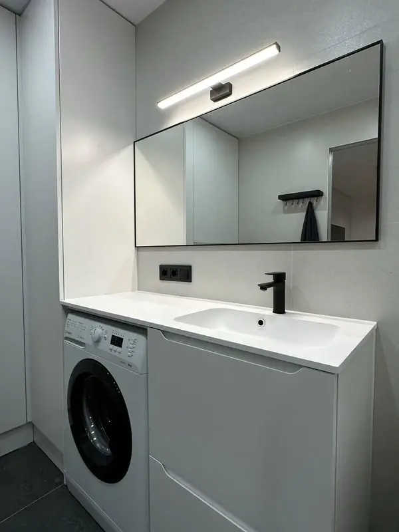 Photo collection
 Furniture inspiration from MMV Estudio
View on Instagram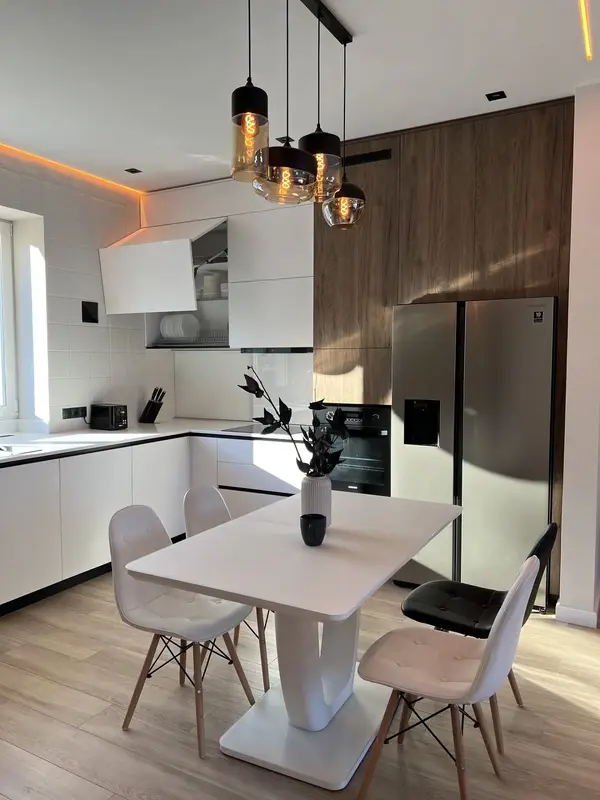 Photo collection
 Furniture inspiration from MMV Estudio
View on Instagram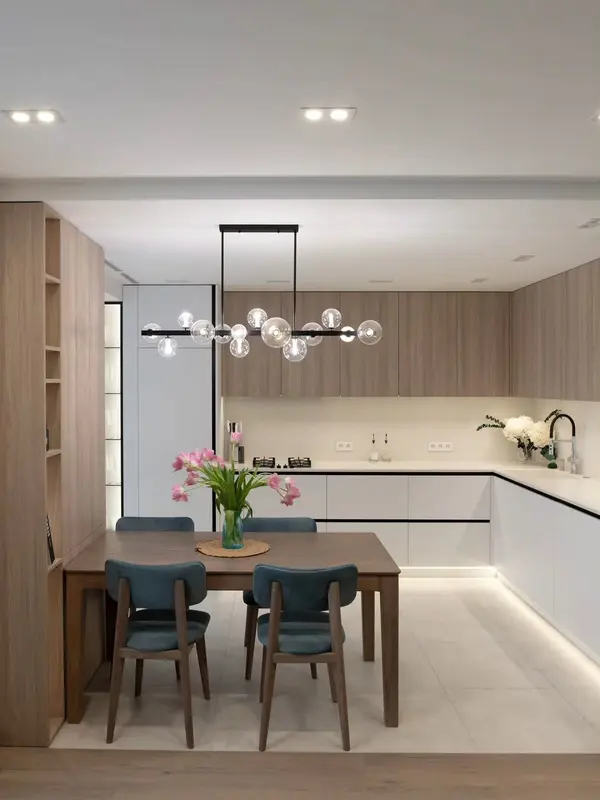 Photo collection
 Furniture inspiration from MMV Estudio
View on Instagram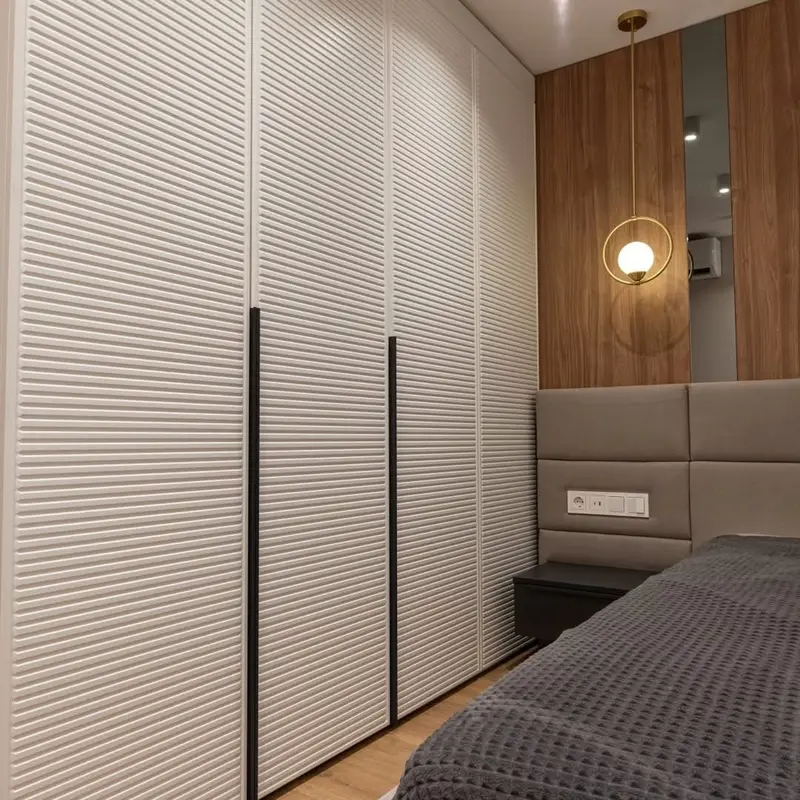 Photo collection
 Furniture inspiration from MMV Estudio
View on Instagram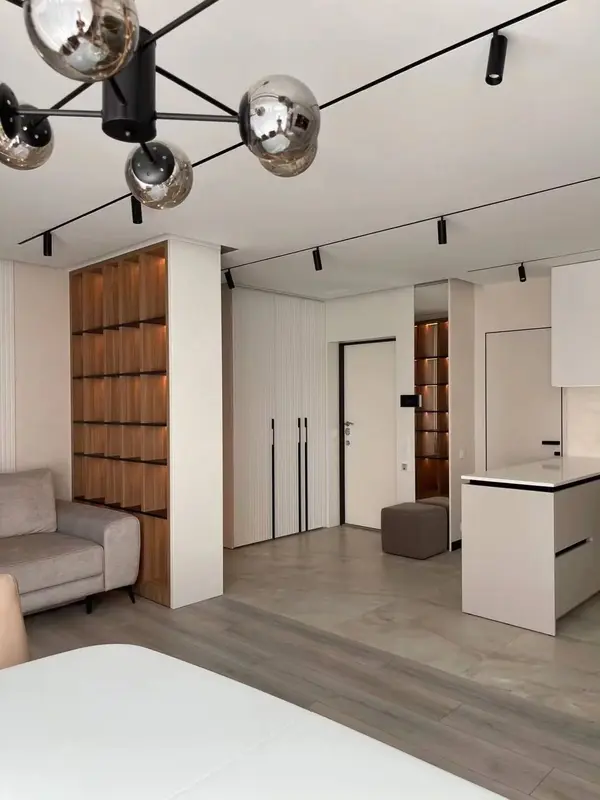 Photo collection
 Furniture inspiration from MMV Estudio
View on Instagram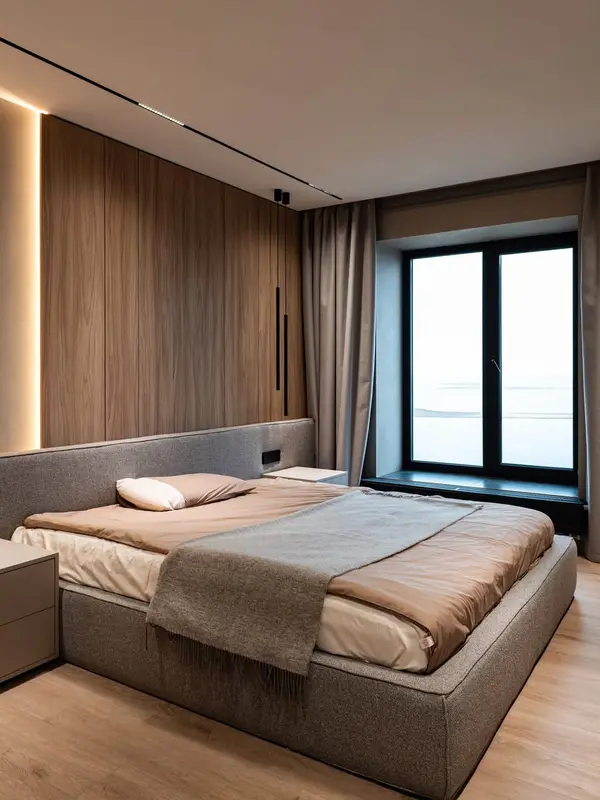 Photo collection
 Furniture inspiration from MMV Estudio
View on InstagramThese are priorities to discuss, rather than fixed packages or price bands.
Give priority to a workable layout, useful capacity and suitable hardware.
Compare additional finishes and internal accessories where they improve the result.
Allow for additional design or workshop work when geometry, equipment or junctions require it.
You can start with rough dimensions. We will tell you what needs to be checked before a final specification is prepared.
Photographs and approximate dimensions show the available area and nearby doors or services.
Explain what you need the furniture to do and what is missing now.
Send a few examples and point out the details you like.
Tell us the address, intended date and any work taking place before fitting.
We assess the information, clarify the scope and identify missing details. This enquiry does not generate an automatic price.
The proposal sets out the agreed design, specification, price and fitting conditions after the necessary checks.
Send what you already have. We can identify the next useful photograph, measurement or decision.
Send photographs and dimensions →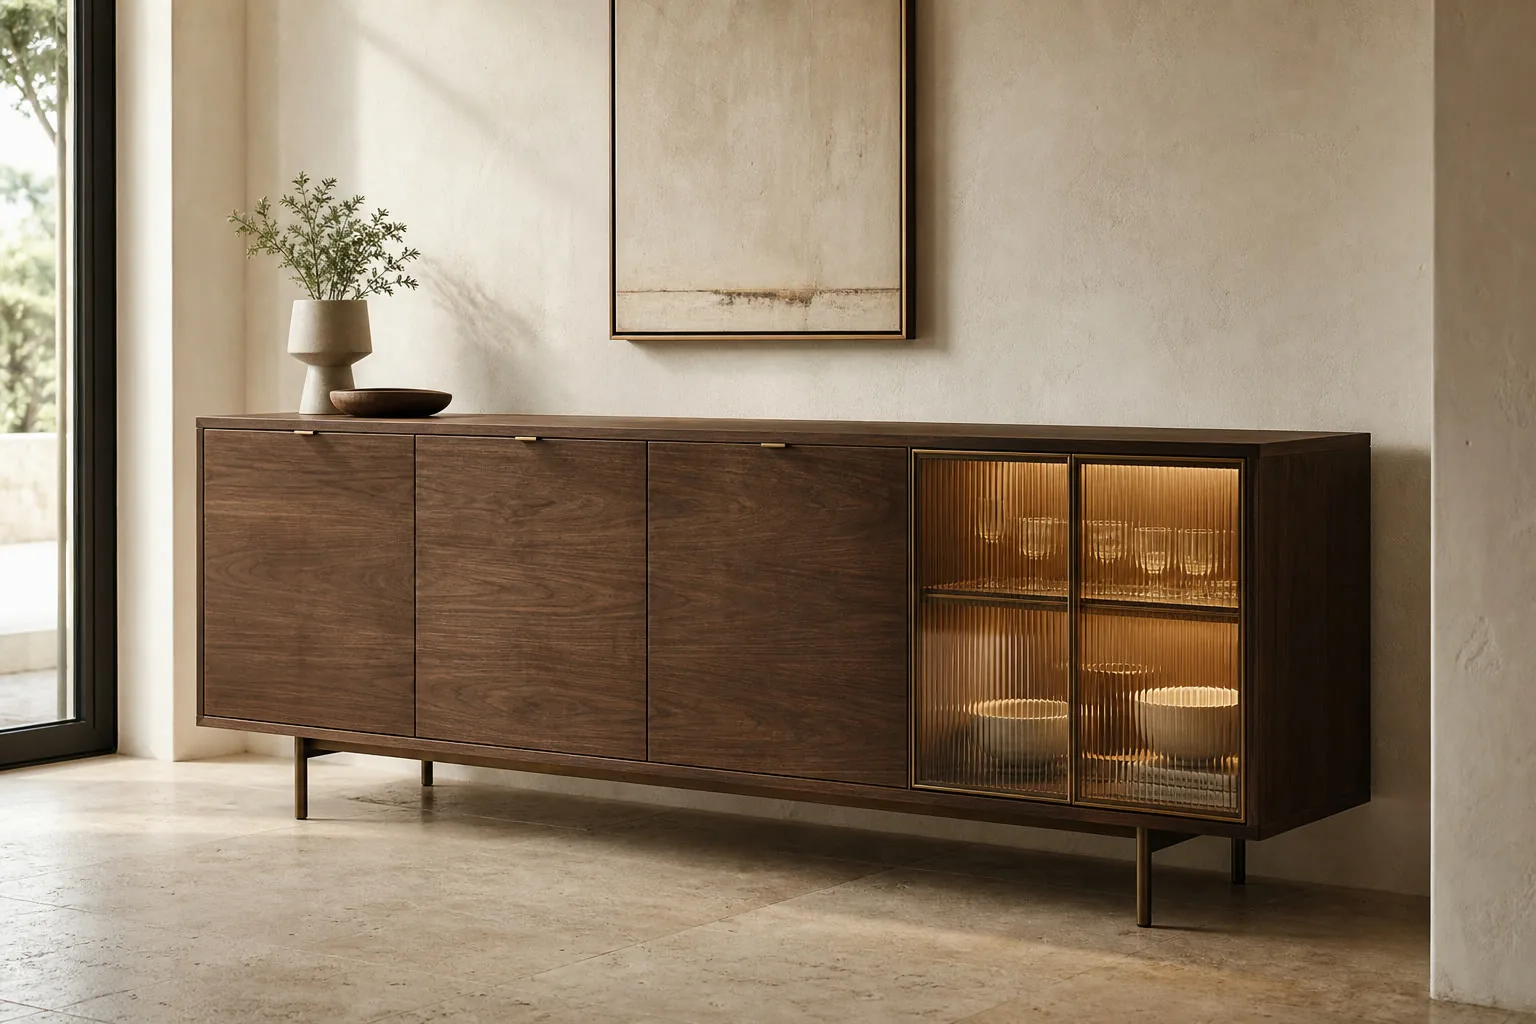
A surface, its supporting board, edges and hardware need to work together.
Product-specific performance and care instructions are checked against the selected specification.
Tell me when the home is used and what always needs to be within reach. That information will help us consider storage and finishes around a specific pattern of use.
Scope and terms are confirmed before you place an order.
Yes, with the bottles, glasses and equipment defined first. A fridge or other appliance requires ventilation and connection checks.
It depends on how the top will be used and its relationship to the table, windows or artwork. We compare heights on the room elevation.
Send a photograph of the wall, available width and depth, and your storage needs. We will review the details and explain the next step.